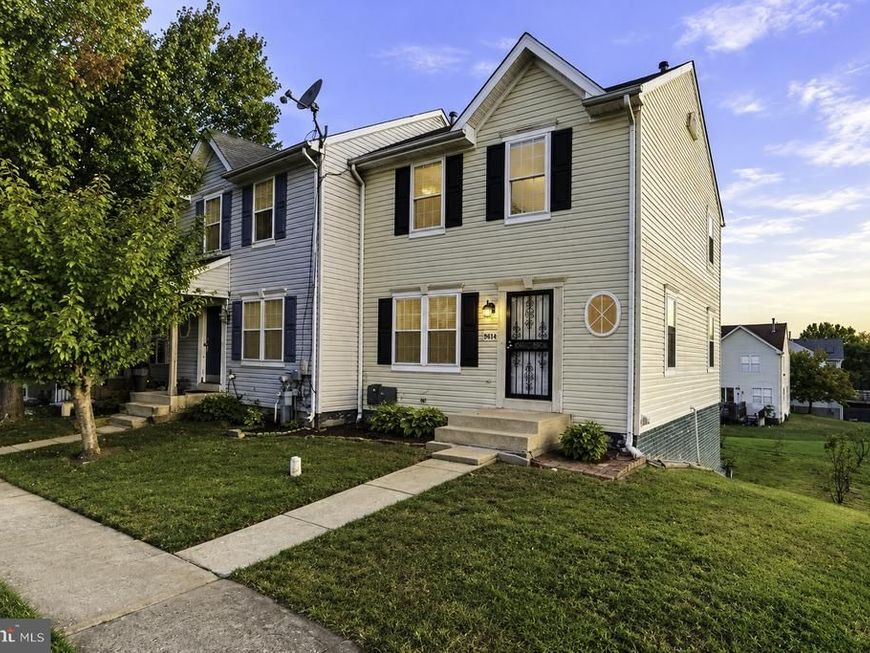


BEDS3
BATHS3 full 1 partial
SQUARE FEET1,700
MLS#MDBC2178196
STATUSACTIVE
PROPERTY TYPEResidential - Townhouse
SUBDIVISIONVILLAGE OF DEER PARK
SCHOOLBALTIMORE COUNTY PUBLIC SCHOOLS
Property Description
Beautifully Maintained End-Unit Townhome in the Village of Deer Park! Welcome to this well-maintained end-unit townhome offering over 1,800 square feet of finished living space, featuring 3 bedrooms and 3.5 bathrooms. Freshly painted throughout, this home boasts a brand-new roof and windows, providing added comfort and peace of mind. The main level features hardwood flooring, a spacious family room, a separate dining room, and a convenient half bath. The kitchen is equipped with granite countertops, stainless steel appliances, and a breakfast area with access to a large deck—perfect for outdoor dining and entertaining. The upper level offers a spacious primary bedroom with a recently updated en-suite bathroom and walk-in closets, along with two additional bedrooms and an upgraded full guest bathroom. The fully finished walkout lower level includes a large recreation room, an additional den or flex room, a full bathroom, and a laundry area. Step outside to the patio and enjoy additional outdoor living space. With its desirable end-unit location, generous living space, recent updates, and versatile finished basement, this home offers comfort, functionality, and convenience. Don't miss this wonderful opportunity!
Property Features
Property Type: Residential - Townhouse
Basement: Yes
Basement: Fully Finished, Outside Entrance, Interior Access, Rear Entrance, Sump Pump, Walkout Level
Fuel Type: Natural Gas
Heating: Central
Home Style: Colonial
Lot Size: 0.06 Acres
Stories: 3.0
Taxes: $3,223
Year Built: 1998
Feature Descriptions
Additional Structures: Above Grade, Below Grade
Appliances: Built-In Range, Dishwasher, Disposal, Dryer, Exhaust Fan, Icemaker, Range Hood, Refrigerator, Oven/Range - Electric, Stainless Steel Appliances, Stove, Washer, Water Heater
Exterior: Frame
Exterior: Play Area, Sidewalks, Street Lights
Flooring: Hardwood, Luxury Vinyl Plank
HOA Fee: $173.50/Semi-Annually
Interior: Bathroom - Tub Shower, Breakfast Area, Built-Ins, Ceiling Fan(s), Combination Kitchen/Dining, Combination Kitchen/Living, Crown Moldings, Dining Area, Floor Plan - Open, Family Room Off Kitchen, Kitchen - Table Space, Pantry, Primary Bath(s), Recessed Lighting, Sprinkler System, Walk-in Closet(s)
Lot Dimensions: 0.06 Acre(S)
Parking Notes: 1 Total Parking Spaces
Pet Restrictions: Case by Case Basis
Sewer: Public Sewer
SQFT Above Finished: 1200
SQFT Below Finished: 500
SQFT Total Finished: 1700
Structure Type: End of Row/Townhouse
Total Garage/Parking Spaces: 1
Water: Public
Local Schools
School District: BALTIMORE COUNTY PUBLIC SCHOOLS
Listed By / Shown By
Listed By
Agency Name: Samson Properties
Agency Phone: 2406308689
Shown By
Agent Name: Getsemani Chavez
Agent Phone: Cell: (717) 675-0574
Agency Title: Berkshire Hathaway HomeServices Homesale Realty

 First American
Estimate Your Payment
Estimated Payment
$ 1,086.43 per month $723.09 Principal & Interest $268.58 Property Tax $94.76 Homeowner's Insurance



 Corporate Office - 215 S Centerville Rd. Lancaster, PA 17603
9614 Button Buck Circle | MLS# MDBC2178196
This townhouse located at 9614 Button Buck Circle, Randallstown, MD 21133 is currently listed for sale with an asking price of $324,900. This property was built in 1998 and has 3 bedrooms and 3 full and 1 partial baths with 1700 sq. ft. Button Buck Circle is located in the VILLAGE OF DEER PARK subdivision within the BALTIMORE COUNTY PUBLIC SCHOOLS school district. Search VILLAGE OF DEER PARK real estate on getsemanichavez.homesale.com today.