

BEDS5
BATHS4 full
SQUARE FEET3,616
MLS#MDBC2173026
STATUSACTIVE
PROPERTY TYPEResidential - Single Family
SUBDIVISIONAVALON EAST
SCHOOLBALTIMORE COUNTY PUBLIC SCHOOLS
Property Description
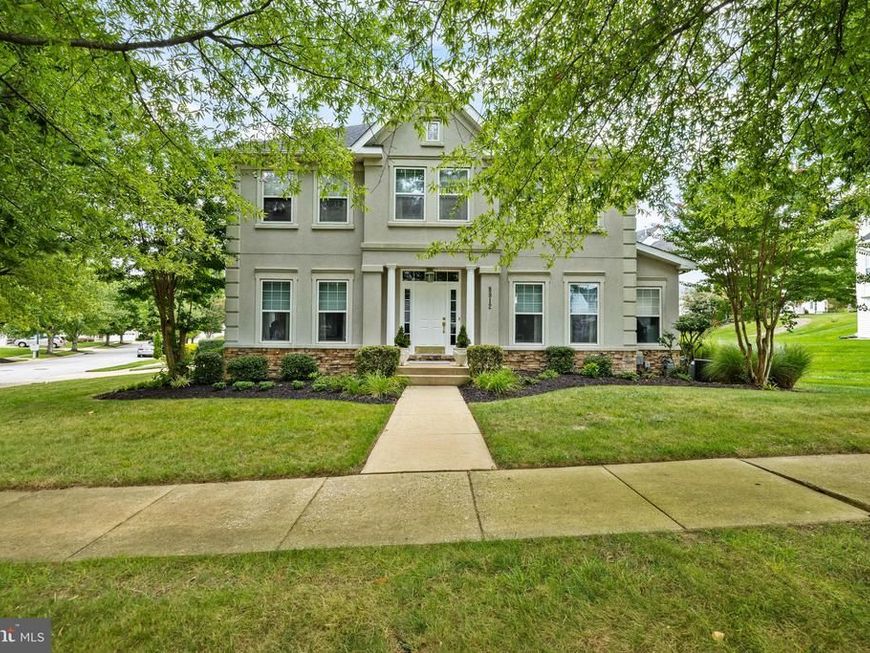
Don't miss seeing this spacious colonial home with 2 car garage located in the desirable Avalon East community. With 4 bedrooms and 4 full bathrooms, this residence boasts an impressive 3,600+ sq. ft. of beautifully maintained living space, ideal for both relaxation and entertaining. Step inside to find a warm and inviting atmosphere, highlighted by beautiful hardwood floors and recessed lighting throughout. The 2-story family room with fireplace seamlessly connects to the eat-in kitchen, complete with modern appliances including a double wall oven, built-in microwave, corian counters & desk area. Enjoy meals in the cozy kitchen nook or host formal dinners in the separate dining room. A full bath with shower & a laundry room with washer & dryer completes this main level. The upper level includes a luxurious primary suite, featuring 2 walk-in closets and an en-suite bath including a soaking tub with jets designed for ultimate relaxation & a separate shower. The lower-level recreation room includes a wet bar, 2nd fireplace which is gas, 4th full bath & 5th bedroom or office. The beautifully landscaped yard, private patio & large deck with awning is surrounded by gorgeous flowers providing a serene space for outdoor gatherings. Enjoy the community amenities including a sparkling outdoor pool, tennis, and pickleball courts, all just steps away. Updates include Roof replaced 4/2025, Gas HVAC replaced 2019, HW heater replaced 7/2020 plus there is an irrigation system for front, back & side yards. Don’t miss your chance to make this exceptional property your own!
Property Features
Property Type: Residential - Single Family
Basement: Yes
Basement: Full, Improved, Outside Entrance, Sump Pump, Walkout Stairs
Cooling: Central A/C
Fireplaces: 2
Fuel Type: Natural Gas
Garage: 2
Heating: Forced Air
Home Style: Colonial
Lot Size: 0.20 Acres
Roof Type: Asphalt
Stories: 3.0
Taxes: $8,693
Year Built: 1999
Feature Descriptions
Additional Structures: Above Grade, Below Grade
Appliances: Built-In Microwave, Cooktop, Dishwasher, Disposal, Dryer, Exhaust Fan, Extra Refrigerator/Freezer, Icemaker, Oven - Wall, Oven - Double, Refrigerator, Washer
Community Amenities: Club House, Exercise Room, Pool - Outdoor, Tennis Courts, Pickleball Courts
Exterior: Dryvit, Stone, Vinyl Siding
Exterior: Awning(s)
Fireplace: Mantel(s), Equipment
Flooring: Carpet, Ceramic Tile, Hardwood
HOA Fee: $420.00/Semi-Annually
Interior: Family Room Off Kitchen, Formal/Separate Dining Room, Kitchen - Eat-In, Kitchen - Table Space, Primary Bath(s), Recessed Lighting, Walk-in Closet(s), Wet/Dry Bar, Wood Floors
Lot Dimensions: 0.20 Acre(S)
Parking Notes: 2 Total Parking Spaces
Rooms: Living Room, Dining Room, Primary Bedroom, Bedroom 2,Bedroom 3,Bedroom 4,Bedroom 5,Kitchen, Family Room, Foyer, Recreation Room
Sewer: Public Sewer
SQFT Above Finished: 3116
SQFT Below Finished: 500
SQFT Total Finished: 3616
Structure Type: Detached
Total Garage/Parking Spaces: 2
Water: Public
Windows: Screens, Palladian
Room Sizes
Foyer: 9 x 9 Level - Main
Living Room: 13 x 17 Level - Main
Dining Room: 12 x 12 Level - Main
Kitchen: 21 x 12 Level - Main
Family Room: 17 x 16 Level - Main
Primary Bedroom: 18 x 14 Level - Upper 1
Bedroom 2: 11 x 11 Level - Upper 1
Bedroom 3: 11 x 11 Level - Upper 1
Bedroom 4: 10 x 12 Level - Upper 1
Recreation Room: 29 x 22 Level - Lower 1
Bedroom 5: 12 x 14 Level - Lower 1
Local Schools
School District: BALTIMORE COUNTY PUBLIC SCHOOLS
Listed By / Shown By
Listed By
Agency Name: Long & Foster Real Estate, Inc.
Agency Phone: 4104530500
Shown By
Agent Name: Getsemani Chavez
Agent Phone: Cell: (717) 675-0574
Agency Title: Berkshire Hathaway HomeServices Homesale Realty

 First American
Estimate Your Payment
Estimated Payment
$ 2,423.55 per month $1,502.26 Principal & Interest $724.42 Property Tax $196.88 Homeowner's Insurance



 Corporate Office - 215 S Centerville Rd. Lancaster, PA 17603
8912 Grummore Circle | MLS# MDBC2173026
This single family home located at 8912 Grummore Circle, Baltimore, MD 21208 is currently listed for sale with an asking price of $675,000. This property was built in 1999 and has 5 bedrooms and 4 full baths with 3616 sq. ft. Grummore Circle is located in the AVALON EAST subdivision within the BALTIMORE COUNTY PUBLIC SCHOOLS school district. Search AVALON EAST real estate on getsemanichavez.homesale.com today.