

BEDS3
BATHS3 full 1 partial
SQUARE FEET2,640
MLS#MDFR2089004
STATUSACTIVE
PROPERTY TYPEResidential - Townhouse
SUBDIVISIONVILLAGES OF URBANA
SCHOOLFREDERICK COUNTY PUBLIC SCHOOLS
Property Description
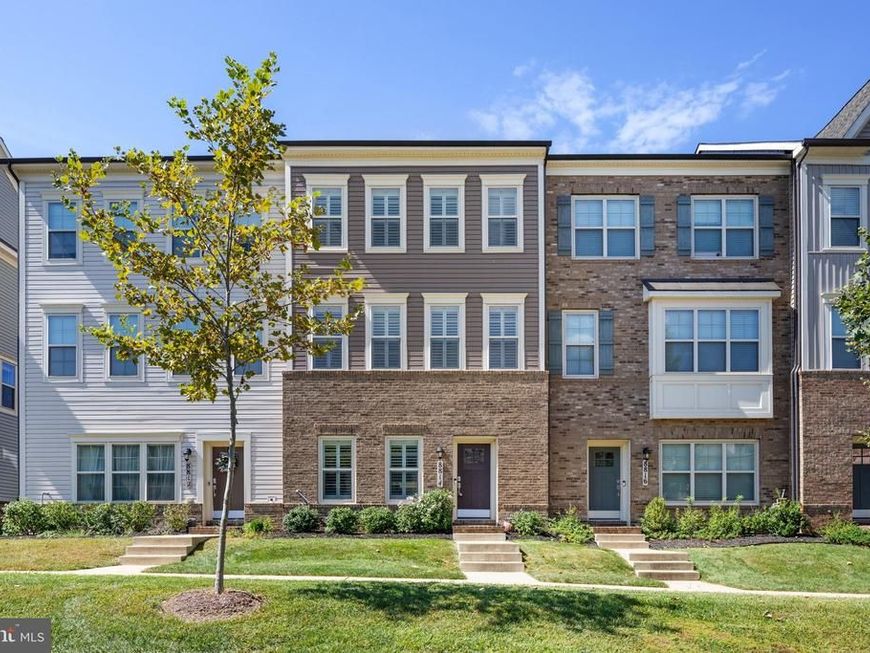
Situated in Stone Barn, the highly sought-after enclave in the Villages of Urbana. This exquisite 2,640 sq. ft. townhome blends high-end luxury with exceptional walkability and convenience. Featuring 3 spacious bedrooms, 3.5 elegantly appointed bathrooms, classic crown moldings, and engineered hardwood flooring, the home features an open-concept main level where the kitchen flows into the living area, anchored by a huge granite island, sleek wall oven, and cooktop. The expansive primary suite serves as a private retreat complete with 2 generous walk-in closets and a spa-like tile bathroom featuring both a soaking tub and separate shower, while the additional two spacious bedrooms each enjoy their own private full bath with tile finishes. Rare for the neighborhood, this residence boasts a private backyard and a detached 2-car garage. Enjoy a truly walkable, resort-style lifestyle with interconnected paved pedestrian paths and trails leading directly to neighborhood amenities, including community pools (featuring a waterpark and lazy river), fitness centers, tennis courts, and seasonal farmers markets, as well as the Market District's local dining and shopping, the Urbana Regional Library, and Urbana District Park. Ideal for commuters, the home is just minutes away from major route I-270. This one is sure not to last long, schedule your private tour today!
Property Features
Property Type: Residential - Townhouse
Cooling: Central A/C
Fuel Type: Natural Gas
Garage: 2
Heating: Central
Home Style: Colonial
Lot Size: 0.06 Acres
Stories: 3.0
Taxes: $6,325
Year Built: 2020
Feature Descriptions
Additional Structures: Above Grade, Below Grade
Appliances: Cooktop, Dishwasher, Disposal, Dryer - Front Loading, Microwave, Oven - Wall, Refrigerator, Washer - Front Loading, Water Heater
Community Amenities: Baseball Field, Basketball Courts, Club House, Common Grounds, Community Center, Fitness Center, Jog/Walk Path, Picnic Area, Pool - Outdoor, Soccer Field, Swimming Pool, Tennis Courts, Tot Lots/Playground
Exterior: Brick Front, Frame
Flooring: Engineered Wood, Carpet
HOA Fee: $163.00/Monthly
Interior: Carpet, Ceiling Fan(s), Crown Moldings, Family Room Off Kitchen, Sprinkler System, Walk-in Closet(s), Window Treatments
Lot Dimensions: 0.06 Acre(S)
Parking Notes: 2 Total Parking Spaces
Pet Restrictions: Dogs OK, Cats OK
Rooms: Living Room, Primary Bedroom, Bedroom 2,Bedroom 3,Kitchen, Family Room, Bathroom 2,Bathroom 3,Primary Bathroom, Half Bath
Sewer: Public Sewer
SQFT Above Finished: 2640
SQFT Total Finished: 2640
Structure Type: Interior Row/Townhouse
Total Garage/Parking Spaces: 2
Water: Public
Local Schools
High School: URBANA
School District: FREDERICK COUNTY PUBLIC SCHOOLS
Listed By / Shown By
Listed By
Agency Name: Burch Real Estate Group, LLC
Agency Phone: 6812523002
Shown By
Agent Name: Getsemani Chavez
Agent Phone: Cell: (717) 675-0574
Agency Title: Berkshire Hathaway HomeServices Homesale Realty

 First American
Estimate Your Payment
Estimated Payment
$ 2,150.70 per month $1,435.49 Principal & Interest $527.08 Property Tax $188.13 Homeowner's Insurance



 Corporate Office - 215 S Centerville Rd. Lancaster, PA 17603
8814 Shady Pines Drive | MLS# MDFR2089004
This townhouse located at 8814 Shady Pines Drive , Frederick, MD 21704 is currently listed for sale with an asking price of $645,000. This property was built in 2020 and has 3 bedrooms and 3 full and 1 partial baths with 2640 sq. ft. Shady Pines Drive is located in the VILLAGES OF URBANA subdivision within the FREDERICK COUNTY PUBLIC SCHOOLS school district. Search VILLAGES OF URBANA real estate on getsemanichavez.homesale.com today.