

BEDS2
BATHS2 full
SQUARE FEET1,365
MLS#MDAA2160218
STATUSACTIVE
PROPERTY TYPEResidential - Townhouse
SUBDIVISIONRUSSETT RESERVE
SCHOOLANNE ARUNDEL COUNTY PUBLIC SCHOOLS
Property Description
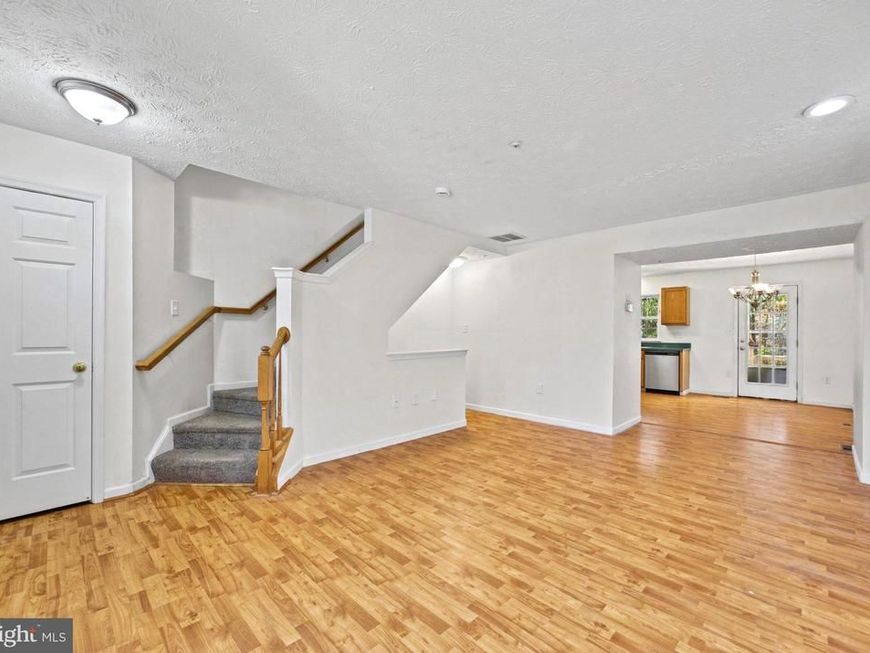
You Will Fall in Love with this Beautiful, 2 possibly 3 (basement area) Bedroom Townhome in Sought After Russett Preserve! This home is actually one of the few homes backing to Woods and the Oxbow Nature Preserve! From The New flooring on the upper and Basement Levels, Vaulted Ceilings, Huge Rear Deck and Even 2 assigned parking spaces right out front! Russett Reserve Association Amenities Include Outdoor Pool - Outdoor, Recreational Center, Tennis Courts, Tot Lots/Playground , Basketball Courts, Bike Trail, Club House, Community Center, Jog/Walk Path, Lake, Meeting Room, Party Room, Picnic Area, - Road Maintenance, Snow Removal and even Trash! Be in your new home IN JUST 2 WEEKS with preferred lenders!! PROFESSIONAL PHOTOS COMING WEDNESDAY
Property Features
Property Type: Residential - Townhouse
Basement: Yes
Basement: Improved, Connecting Stairway, Interior Access, Fully Finished, Sump Pump, Windows
Fuel Type: Natural Gas
Heating: Forced Air
Home Style: Colonial
Lot Size: 0.03 Acres
Stories: 3.0
Taxes: $3,979
Year Built: 1997
Feature Descriptions
Additional Structures: Above Grade, Below Grade
Appliances: Dishwasher, Dryer, Oven - Self Cleaning, Refrigerator, Stainless Steel Appliances, Washer, Water Heater
Community Amenities: Bike Trail, Club House, Common Grounds, Jog/Walk Path, Pool - Outdoor, Recreational Center, Tennis Courts, Tot Lots/Playground
Exterior: Vinyl Siding
Flooring: Carpet, Luxury Vinyl Plank
HOA Fee: $114.00/Monthly
Interior: Attic, Carpet, Ceiling Fan(s), Dining Area, Family Room Off Kitchen, Floor Plan - Open, Kitchen - Eat-In, Kitchen - Table Space
Lot: Backs to Trees
Lot Dimensions: 0.03 Acre(S)
Parking Features: Assigned
Rooms: Dining Room, Bedroom 2,Kitchen, Family Room, Foyer, Bedroom 1,Laundry, Recreation Room, Bathroom 1,Bathroom 2
Sewer: Public Sewer
SQFT Above Finished: 1088
SQFT Below Finished: 277
SQFT Total Finished: 1365
Structure Type: Interior Row/Townhouse
Water: Public
Local Schools
School District: ANNE ARUNDEL COUNTY PUBLIC SCHOOLS
Listed By / Shown By
Listed By
Agency Name: Keller Williams Flagship
Agency Phone: 4107297700
Shown By
Agent Name: Getsemani Chavez
Agent Phone: Cell: (717) 675-0574
Agency Title: Berkshire Hathaway HomeServices Homesale Realty

 First American
Estimate Your Payment
Estimated Payment
$ 1,262.71 per month $823.24 Principal & Interest $331.58 Property Tax $107.89 Homeowner's Insurance



 Corporate Office - 215 S Centerville Rd. Lancaster, PA 17603

8308 Water Lily Way | MLS# MDAA2160218
This townhouse located at 8308 Water Lily Way , Laurel, MD 20724 is currently listed for sale with an asking price of $369,900. This property was built in 1997 and has 2 bedrooms and 2 full baths with 1365 sq. ft. Water Lily Way is located in the RUSSETT RESERVE subdivision within the ANNE ARUNDEL COUNTY PUBLIC SCHOOLS school district. Search RUSSETT RESERVE real estate on getsemanichavez.homesale.com today.