

BEDS4
BATHS2 full
SQUARE FEET2,222
MLS#MDCR2036622
STATUSACTIVE
PROPERTY TYPEResidential - Single Family
SCHOOLCARROLL COUNTY PUBLIC SCHOOLS
Property Description
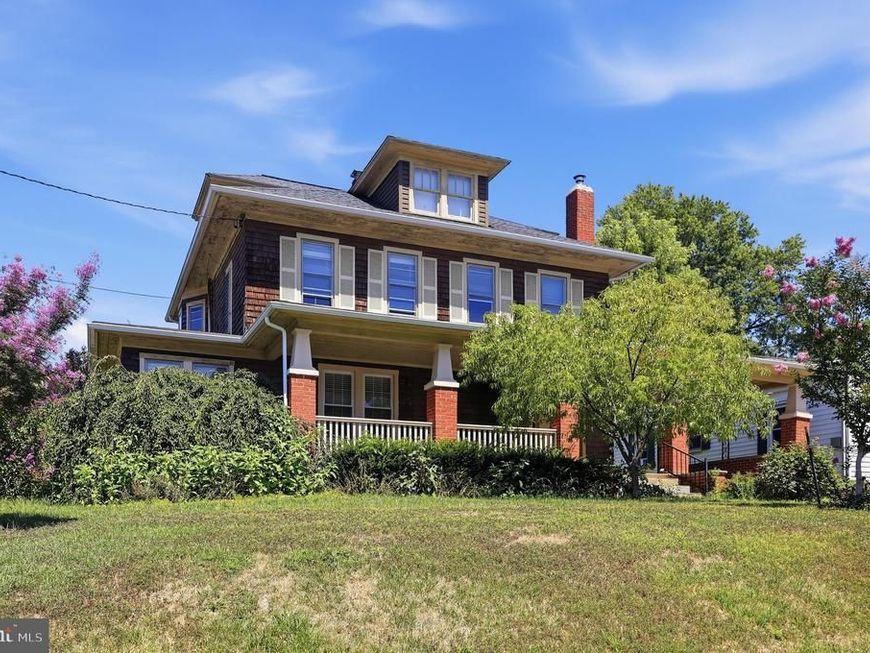
Welcome home to this 1920s charmer! Imagine coffee on the full covered front porch, or some quiet reading time in the sunroom off the living room. This grand home offers 4-bedrooms, 2 full baths with plenty of room to spread out and loads of character. Featuring 9-foot ceilings and generously sized rooms , this home is ready for its next owner to make it their own. The main level offers a welcoming foyer with a fireplace, a spacious kitchen with a large pantry/laundry area, a full bath, and a bright sunroom. Upstairs you'll find four bedrooms, one leading to an enclosed upper porch a full bath, and access to a floored attic providing excellent storage space. The roof was replaced in 2018. Outside, you'll appreciate the partially fenced backyard, private driveway with large parking pad and a porte-cochère. Convenient location that's within walking distance to shopping, restaurants, and other local conveniences. Being sold strictly As-Is, this home needs some TLC and cosmetic updating, making it a great opportunity for an owner-occupant or investor to build instant sweat equity in a desirable Westminster location. The property is located in the R-750 Residential Zone, which allows for certain limited commercial uses. Buyers should verify all zoning regulations and permitted uses with the City of Westminster.
Property Features
Property Type: Residential - Single Family
Basement: Yes
Basement: Unfinished
Cooling: Ceiling Fan(s), Central A/C
Fireplaces: 1
Fuel Type: Natural Gas
Heating: Radiator, Central
Home Style: Colonial
Lot Size: 0.26 Acres
Stories: 2.0
Taxes: $4,646
Year Built: 1920
Feature Descriptions
Additional Structures: Above Grade, Below Grade
Appliances: Dishwasher, Oven/Range - Electric, Refrigerator
Exterior: Sidewalks
Exterior: Brick
Fencing: Partially, Rear
Interior: Dining Area, Wood Floors, Floor Plan - Traditional
Lot Dimensions: 0.26 Acre(S)
Municipality: Westminster
Parking Features: Private
Rooms: Living Room, Dining Room, Primary Bedroom, Sitting Room, Bedroom 2,Bedroom 3,Bedroom 4,Kitchen, Foyer, Other, Attic
Sewer: Public Sewer
SQFT Above Finished: 2222
SQFT Total Finished: 2222
Structure Type: Detached
Water: Public
Windows: Double Pane, Screens, Storm, Wood Frame
Room Sizes
Bedroom 2: 15 x 11 Level - Upper 1
Bedroom 3: 12 x 11 Level - Upper 1
Foyer: 13 x 15 Level - Main
Living Room: 14 x 16 Level - Main
Sitting Room: 20 x 7 Level - Upper 1
Dining Room: 15 x 14 Level - Main
Kitchen: 17 x 13 Level - Main
Bedroom 4: 11 x 11 Level - Upper 1
Other: 8 x 12 Level - Main
Primary Bedroom: 15 x 14 Level - Upper 1
Local Schools
High School: WINTERS MILL
Middle School: EAST
School District: CARROLL COUNTY PUBLIC SCHOOLS
Listed By / Shown By
Listed By
Agency Name: RE/MAX Realty Centre, Inc.
Agency Phone: 3017745900
Shown By
Agent Name: Getsemani Chavez
Agent Phone: Cell: (717) 675-0574
Agency Title: Berkshire Hathaway HomeServices Homesale Realty

 First American
Estimate Your Payment
Estimated Payment
$ 1,268.20 per month $778.95 Principal & Interest $387.17 Property Tax $102.08 Homeowner's Insurance



 Corporate Office - 215 S Centerville Rd. Lancaster, PA 17603
333 E Main Street | MLS# MDCR2036622
This single family home located at 333 E Main Street , Westminster, MD 21157 is currently listed for sale with an asking price of $350,000. This property was built in 1920 and has 4 bedrooms and 2 full baths with 2222 sq. ft. E Main Street is located within the CARROLL COUNTY PUBLIC SCHOOLS school district. Search Westminster real estate on getsemanichavez.homesale.com today.