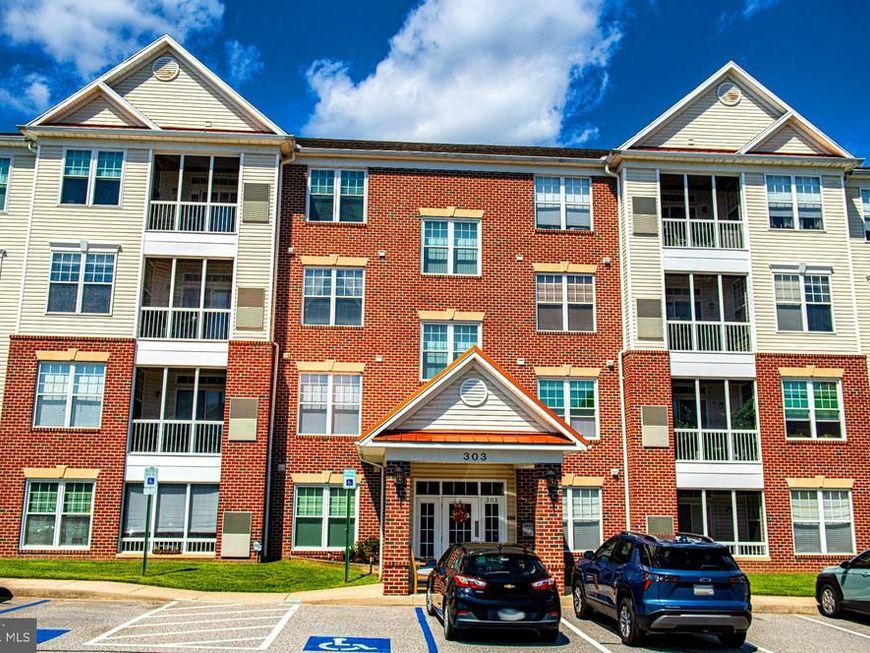


BEDS2
BATHS2 full
SQUARE FEET1,421
MLS#MDHR2059790
STATUSACTIVE
PROPERTY TYPEResidential - Condominium
SUBDIVISIONTIREE AT MONMOUTH MEADOWS
SCHOOLHARFORD COUNTY PUBLIC SCHOOLS
Property Description
IMPECCABLE, 55+, 2 BEDROOM, 2 BATH, 1421 SQ.FT., REAR UNIT CONDO WITH NATURE VIEWS. 9' CEILINGS THROUGHOUT, FOYER FEATURING DOUBLE SLIDING ENTRY DOOR CLOSET AND HARDWOOD, DINING ROOM WITH CHAIR RAILING AND CROWN MOLDING, LIVING ROOM WITH CROWN MOLDING AND SLIDER TO SCREENED-IN BALCONY, KITCHEN EQUIPPED WITH 42" CABINETS, FULL APPLIANCE PACKAGE, CENTER ISLAND, SUNLIT BREAKFAST ROOM AND ADJOINING DEN/FAMILY ROOM. PRIMARY BEDROOM WITH WALK-IN CLOSET, DOUBLE SLIDING CLOSET DOORS; PRIMARY BATH FEATURES A SHOWER WITH SLIDING DOORS. SECOND BEDROOM WITH DOUBLE WINDOW AND DOUBLE SLIDING CLOSET DOORS. FULL HALL BATH FEATURES A TUB/SHOWER COMBINATION. SEPARATE LAUNDRY ROOM; SCREENED BALCONY OFFERING SCENIC NATURE VIEWS. ACCESS TO THE COMMUNITY CLUBHOUSE AND SWIMMING POOL. WINDOWS REPLACED IN 2018, FURNACE 11/2018, TANKLESS WATER HEATER 4/24 AND REFRIGERATOR 4/25. NEW ROOF TO BE INSTALLED IN OCTOBER, NO ASSESSMENTS SCHEDULED AT THIS TIME,,ONE PET ALLOWED UNDER 25LBS, NO SMOKING (ADDENDUM FROM BOARD AND BROCHURE IN DOCUMENTS) AND BOARD HAS TO APPROVE ANY RENTALS
Property Features
Property Type: Residential - Condominium
Cooling: Ceiling Fan(s), Central A/C
Fuel Type: Natural Gas
Heating: Forced Air
Home Style: Ranch/Rambler
Roof Type: Architectural Shingle
Stories: 1.0
Taxes: $2,354
Year Built: 2006
Feature Descriptions
Accessibility: Elevator, Level Entry - Main
Additional Structures: Above Grade
Appliances: Built-In Microwave, Dishwasher, Disposal, Dryer - Electric, Exhaust Fan, Icemaker, Oven - Self Cleaning, Oven/Range - Electric, Refrigerator, Washer, Water Heater - Tankless
Community Amenities: Club House, Common Grounds, Community Center, Elevator, Exercise Room, Pool - Outdoor
Condo/Coop Fee: $350.00/Monthly
Exterior: Brick Front, Vinyl Siding
Exterior: Exterior Lighting, Sidewalks, Street Lights
Flooring: Carpet, Hardwood, Laminated
HOA Fee: $300.00/Quarterly
Interior: Bathroom - Walk-In Shower, Bathroom - Tub Shower, Breakfast Area, Built-Ins, Carpet, Ceiling Fan(s), Chair Railings, Crown Moldings, Entry Level Bedroom, Family Room Off Kitchen, Kitchen - Eat-In, Kitchen - Island, Kitchen - Table Space, Primary Bath(s), Recessed Lighting, Walk-in Closet(s), Wood Floors
Number of Rooms: 11
Parking Features: Unassigned
Pet Restrictions: Dogs OK, Cats OK, Number Limit, Size/Weight Restriction
Rooms: Living Room, Dining Room, Primary Bedroom, Bedroom 2,Kitchen, Den, Foyer, Breakfast Room, Laundry, Bathroom 2,Primary Bathroom
Sewer: Public Sewer
SQFT Above Finished: 1421
SQFT Total Finished: 1421
Structure Type: Unit/Flat/Apartment
Water: Public
Windows: Replacement, Screens
Room Sizes
Foyer: 5 x 6 Level - Main
Dining Room: 9 x 8 Level - Main
Living Room: 11 x 11 Level - Main
Kitchen: 11 x 13 Level - Main
Breakfast Room: 9 x 9 Level - Main
Den: 11 x 12 Level - Main
Primary Bedroom: 12 x 13 Level - Main
Bedroom 2: 11 x 10 Level - Main
Local Schools
School District: HARFORD COUNTY PUBLIC SCHOOLS
Listed By / Shown By
Listed By
Agency Name: Berkshire Hathaway HomeServices Homesale Realty

Shown By
Agent Name: Getsemani Chavez
Agent Phone: Cell: (717) 675-0574
 First American
Estimate Your Payment
Estimated Payment
$ 875.57 per month $600.68 Principal & Interest $196.17 Property Tax $78.72 Homeowner's Insurance



 Corporate Office - 215 S Centerville Rd. Lancaster, PA 17603
303 Tiree Court, Unit 202 | MLS# MDHR2059790
This condo located at 303 Tiree Court, Unit 202, Abingdon, MD 21009 is currently listed for sale by Berkshire Hathaway HomeServices Homesale Realty, with an asking price of $269,900. This property was built in 2006 and has 2 bedrooms and 2 full baths with 1421 sq. ft. Tiree Court, Unit 202 is located in the TIREE AT MONMOUTH MEADOWS subdivision within the HARFORD COUNTY PUBLIC SCHOOLS school district. Search TIREE AT MONMOUTH MEADOWS real estate on getsemanichavez.homesale.com today.