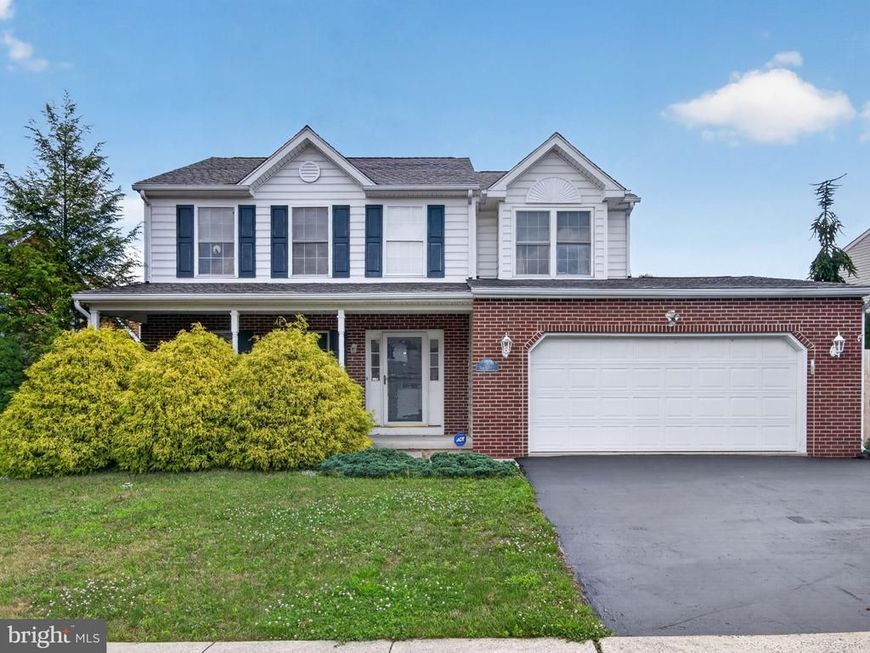


BEDS3
BATHS3 full 1 partial
SQUARE FEET2,170
MLS#PABU2125212
STATUSACTIVE
PROPERTY TYPEResidential - Single Family
SUBDIVISIONVALLEY VIEW ESTS
SCHOOLQUAKERTOWN COMMUNITY
Property Description
Welcome to a home where thoughtful upgrades, beautiful finishes, and comfortable living come together. This impressive 3-bedroom, 3.5-bath home stands out with extensive marble and granite, custom wainscoting, designer lighting, upscale fixtures, and beautifully tiled bathrooms throughout. The spacious floor plan offers generously sized bedrooms and plenty of room to spread out, while the finished lower level adds valuable additional living space with endless possibilities—create a media room, home office, fitness area, guest space, or the perfect spot for entertaining. Step outside to a fully fenced backyard designed for both privacy and easy maintenance. Professionally installed turf keeps the space looking great with minimal upkeep and makes it easy to enjoy the outdoors without spending your weekends maintaining it. The oversized two-car garage provides even more space and is a feature not commonly found among similar homes in the community. From the quality of the finishes to the additional living space, private backyard, and oversized garage, this home offers features that are difficult to duplicate. If you’ve been waiting for a home that offers more than the standard finishes and floor plan, this one deserves a closer look. Schedule your showing and experience all it has to offer.
Property Features
Property Type: Residential - Single Family
Basement: Yes
Basement: Fully Finished
Cooling: Central A/C
Fireplaces: 1
Fuel Type: Natural Gas
Garage: 2
Heating: Forced Air
Home Style: Colonial
Lot Size: 0.17 Acres
Roof Type: Shingle
Stories: 2.0
Taxes: $7,089
Year Built: 1997
Feature Descriptions
Additional Structures: Above Grade, Below Grade
Exterior: Frame
Flooring: Wall to Wall Carpeting, Vinyl
Lot Dimensions: 0.17 Acre(S)
Municipality: MILFORD TWP
Parking Features: Paved Driveway
Parking Notes: 6 Total Parking Spaces
Rooms: Living Room, Dining Room, Primary Bedroom, Bedroom 2,Bedroom 3,Kitchen, Family Room, Foyer, Breakfast Room, Great Room, Laundry, Other, Bathroom 2,Bathroom 3,Primary Bathroom, Half Bath
Sewer: Public Sewer
SQFT Above Finished: 2170
SQFT Total Finished: 2170
Structure Type: Detached
Total Garage/Parking Spaces: 6
Water: Public
Room Sizes
Primary Bedroom: 20 x 11 Level - Upper 1
Primary Bathroom: 9 x 8 Level - Upper 1
Bedroom 2: 12 x 11 Level - Upper 1
Bedroom 3: 13 x 12 Level - Upper 1
Bathroom 2: 8 x 9 Level - Upper 1
Foyer: 14 x 9 Level - Main
Half Bath: 7 x 3 Level - Main
Living Room: 13 x 14 Level - Main
Dining Room: 10 x 16 Level - Main
Kitchen: 15 x 17 Level - Main
Breakfast Room: 8 x 14 Level - Main
Family Room: 21 x 11 Level - Main
Great Room: 20 x 26 Level - Lower 1
Other: 22 x 14 Level - Lower 1
Laundry: 13 x 13 Level - Lower 1
Bathroom 3: 9 x 6 Level - Lower 1
Local Schools
High School: QUAKERTOWN COMMUNITY SENIOR
Middle School: QUAKERTOWN
Elementary School: QUAKERTOWN
School District: QUAKERTOWN COMMUNITY
Listed By / Shown By
Listed By
Agency Name: Keller Williams Realty Group
Agency Phone: 6107925900
Shown By
Agent Name: Getsemani Chavez
Agent Phone: Cell: (717) 675-0574
Agency Title: Berkshire Hathaway HomeServices Homesale Realty

 First American
Estimate Your Payment
Estimated Payment
$ 2,012.99 per month $1,257.45 Principal & Interest $590.75 Property Tax $164.79 Homeowner's Insurance



 Corporate Office - 215 S Centerville Rd. Lancaster, PA 17603
2119 Barley Drive | MLS# PABU2125212
This single family home located at 2119 Barley Drive, Quakertown, PA 18951 is currently listed for sale with an asking price of $565,000. This property was built in 1997 and has 3 bedrooms and 3 full and 1 partial baths with 2170 sq. ft. Barley Drive is located in the VALLEY VIEW ESTS subdivision within the QUAKERTOWN COMMUNITY school district. Search VALLEY VIEW ESTS real estate on getsemanichavez.homesale.com today.