

BEDS4
BATHS3 full 1 partial
SQUARE FEET3,992
MLS#PACT2132394
STATUSCOMING SOON
PROPERTY TYPEResidential - Townhouse
SUBDIVISIONBIRMINGHAM
SCHOOLUNIONVILLE-CHADDS FORD
Property Description
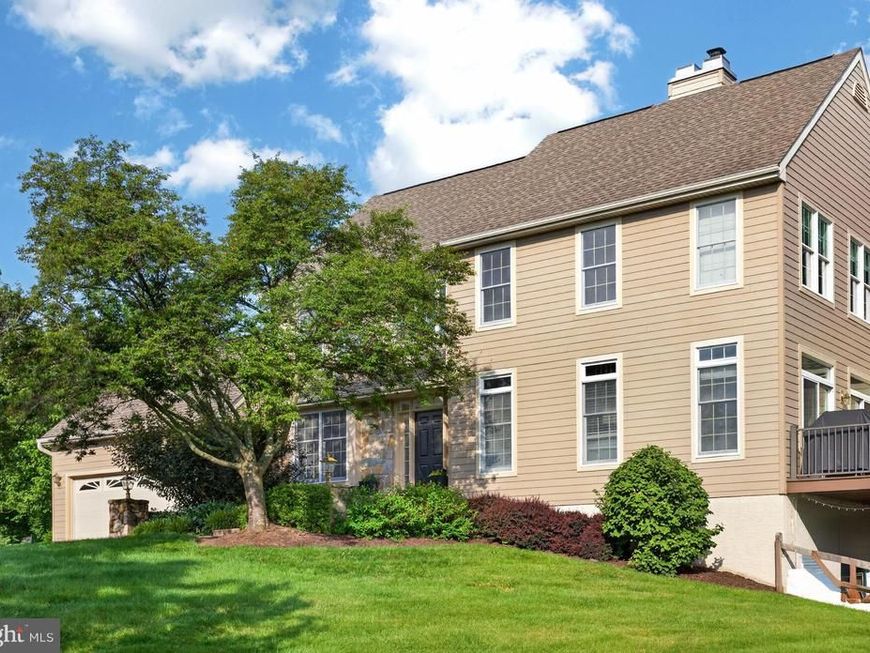
Rarely does an end-unit of this size and caliber become available in the highly sought-after Knolls of Birmingham. Showcasing one of the community's largest Ann Capron-designed floor plans, this beautifully updated residence offers the rare combination of a first-floor primary suite, exceptional living space, and the low-maintenance lifestyle buyers have been waiting for—all within the award-winning Unionville-Chadds Ford School District. Freshly painted and filled with natural light, the welcoming main level features an open floor plan with generous living and dining spaces, hardwood flooring, and an updated eat-in kitchen designed for both everyday living and effortless entertaining. The first-floor primary suite offers the convenience so many buyers seek, complete with walk-in closets, a beautifully renovated spa-inspired bath, and private access through brand-new sliding glass doors to the expansive deck—creating the perfect retreat for morning coffee or a quiet evening outdoors. The main living area also opens to the same deck through an additional brand-new sliding glass door, creating a seamless connection between indoor and outdoor living. Upstairs, three generously sized bedrooms are served by a full hall bath and are complemented by a private bonus suite accessed through one of the bedrooms—an ideal space for overnight guests, a home office, nursery, studio, playroom, or fitness room. Whether you need room for family, hobbies, or remote work, this versatile space easily adapts to your lifestyle. The fully finished walk-out lower level functions as a true extension of the home, offering exceptional flexibility for both everyday living and entertaining. Complete with a bar, spacious recreation area, full bath, abundant storage, and direct access outdoors, it's perfectly suited for hosting family and friends, creating the ultimate media or game room, accommodating guests, or providing private multi-generational living space. Life at the Knolls of Birmingham offers more than a beautiful home. Residents enjoy beautifully maintained grounds, walking trails, tennis and pickleball courts, a community pool, clubhouse, lawn care, and snow removal, allowing more time to enjoy everything this exceptional location has to offer. Ideally situated just minutes from the vibrant boroughs of West Chester and Kennett Square, Longwood Gardens, shopping, dining, and major commuter routes to Wilmington, Philadelphia, and King of Prussia. Combining one of the community's largest and most sought-after floor plans with a rare first-floor primary suite, beautifully updated finishes, outstanding flexibility, and exceptional community amenities, 1307 Circle Drive delivers the ease of low-maintenance living with the space, comfort, and functionality of a single-family home—offering a lifestyle as exceptional as its location.
Property Features
Property Type: Residential - Townhouse
Basement: Fully Finished, Full, Daylight, Partial, Outside Entrance
Basement: Yes
Cooling: Central A/C
Fireplaces: 2
Fuel Type: Natural Gas
Garage: 2
Heating: Central
Home Style: Colonial
Lot Size: 0.06 Acres
Stories: 2.0
Taxes: $9,954
Year Built: 1991
Feature Descriptions
Additional Structures: Above Grade, Below Grade
Community Amenities: Club House, Pool - Outdoor, Tennis Courts
Exterior: Frame
HOA Fee: $472.00/Monthly
Interior: Bathroom - Walk-In Shower, Bathroom - Tub Shower, Breakfast Area, Dining Area, Entry Level Bedroom, Formal/Separate Dining Room, Kitchen - Eat-In, Kitchen - Table Space, Primary Bath(s), Upgraded Countertops, Wood Floors
Lot Dimensions: 0.06 Acre(S)
Municipality: BIRMINGHAM TWP
Parking Notes: 2 Total Parking Spaces
Rooms: Living Room, Dining Room, Primary Bedroom, Bedroom 2,Bedroom 3,Bedroom 4,Kitchen, Family Room, Breakfast Room, Laundry, Bathroom 1,Full Bath, Half Bath
Sewer: Public Sewer
SQFT Above Finished: 2544
SQFT Below Finished: 1448
SQFT Total Finished: 3992
Structure Type: End of Row/Townhouse
Total Garage/Parking Spaces: 2
Water: Public
Local Schools
School District: UNIONVILLE-CHADDS FORD
Listed By / Shown By
Listed By
Agency Name: Real Broker, LLC
Agency Phone: 8554500442
Shown By
Agent Name: Getsemani Chavez
Agent Phone: Cell: (717) 675-0574
Agency Title: Berkshire Hathaway HomeServices Homesale Realty

 First American
Estimate Your Payment
Estimated Payment
$ 2,717.42 per month $1,669.17 Principal & Interest $829.50 Property Tax $218.75 Homeowner's Insurance



 Corporate Office - 215 S Centerville Rd. Lancaster, PA 17603
1307 Circle Drive | MLS# PACT2132394
This townhouse located at 1307 Circle Drive, West Chester, PA 19382 is currently listed for sale with an asking price of $750,000. This property was built in 1991 and has 4 bedrooms and 3 full and 1 partial baths with 3992 sq. ft. Circle Drive is located in the BIRMINGHAM subdivision within the UNIONVILLE-CHADDS FORD school district. Search BIRMINGHAM real estate on getsemanichavez.homesale.com today.