

BEDS3
BATHS2 full 1 partial
SQUARE FEET1,785
MLS#PAYK2109068
STATUSACTIVE
PROPERTY TYPEResidential - Townhouse
SUBDIVISIONCOLONIAL HILLS
SCHOOLSOUTH WESTERN
Property Description
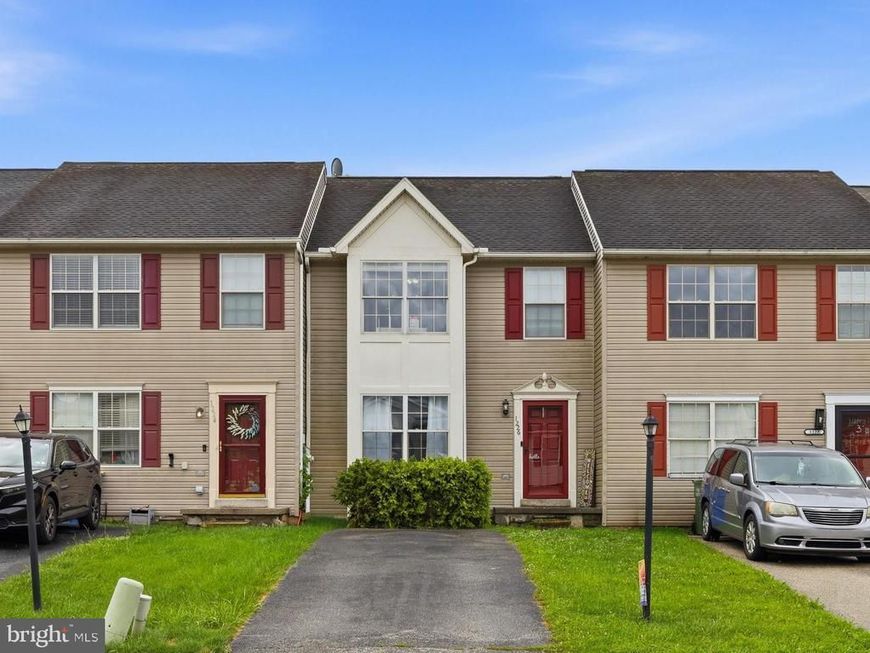
Welcome to 1226 Wanda Drive, a 3-bedroom, 2 .5 bath townhome in the Colonial Hills community. The main level features a living room, dining area, kitchen and a half bathroom. Upstairs, the primary suite includes a walk-in closet and a private bathroom. Two additional bedrooms and a full hallway bathroom featuring a brand-new tub complete the upper level. Fresh paint throughout gives the home a move-in-ready feel. The finished walkout lower level provides additional living space with a large family room, a half bathroom, with washer and new dryer. Outside, enjoy the rear deck and the convenience of two dedicated driveway parking spaces, along with plenty of nearby guest parking. Conveniently located just minutes from shopping, dining, schools, and recreational opportunities, this home also offers easy access to everything you need while being tucked away in an established community. Don't miss your opportunity to own this move-in-ready home. Schedule your private tour today!
Property Features
Property Type: Residential - Townhouse
Basement: Full, Fully Finished, Rear Entrance, Walkout Level
Basement: Yes
Cooling: Central A/C
Fuel Type: Natural Gas
Heating: Forced Air
Home Style: Colonial
Lot Size: 0.05 Acres
Stories: 3.0
Taxes: $3,883
Year Built: 2003
Feature Descriptions
Additional Structures: Above Grade, Below Grade
Appliances: Built-In Microwave, Dishwasher, Refrigerator, Washer, Dryer, Oven/Range - Gas, Stainless Steel Appliances
Community Amenities: Common Grounds
Exterior: Vinyl Siding
Flooring: Laminate Plank, Carpet, Luxury Vinyl Plank
HOA Fee: $160.00/Annually
Interior: Carpet, Ceiling Fan(s), Combination Kitchen/Dining, Primary Bath(s), Pantry, Walk-in Closet(s), Floor Plan - Open, Bathroom - Tub Shower, Recessed Lighting
Lot: Level
Lot Dimensions: 0.05 Acre(S)
Municipality: WEST MANHEIM TWP
Parking Notes: 2 Total Parking Spaces
Rooms: Living Room, Dining Room, Primary Bedroom, Bedroom 2,Bedroom 3,Kitchen, Family Room, Bathroom 2,Primary Bathroom, Half Bath
Sewer: Public Sewer
SQFT Above Finished: 1272
SQFT Below Finished: 513
SQFT Total Finished: 1785
Structure Type: Interior Row/Townhouse
Total Garage/Parking Spaces: 2
Water: Public
Local Schools
High School: SOUTH WESTERN SENIOR
Middle School: EMORY H MARKLE
Elementary School: PARK HILLS
School District: SOUTH WESTERN
Listed By / Shown By
Listed By
Agency Name: HomeSmart
Agency Phone: 3013524065
Shown By
Agent Name: Getsemani Chavez
Agent Phone: Cell: (717) 675-0574
Agency Title: Berkshire Hathaway HomeServices Homesale Realty

 First American
Estimate Your Payment
Estimated Payment
$ 902.52 per month $511.86 Principal & Interest $323.58 Property Tax $67.08 Homeowner's Insurance



 Corporate Office - 215 S Centerville Rd. Lancaster, PA 17603
1226 Wanda Drive | MLS# PAYK2109068
This townhouse located at 1226 Wanda Drive, Hanover, PA 17331 is currently listed for sale with an asking price of $229,990. This property was built in 2003 and has 3 bedrooms and 2 full and 1 partial baths with 1785 sq. ft. Wanda Drive is located in the COLONIAL HILLS subdivision within the SOUTH WESTERN school district. Search COLONIAL HILLS real estate on getsemanichavez.homesale.com today.