

BEDS2
BATHS1 full 1 partial
SQUARE FEET1,260
MLS#MDHR2060074
STATUSACTIVE
PROPERTY TYPEResidential - Townhouse
SUBDIVISIONEDGEWATER VILLAGE
SCHOOLHARFORD COUNTY PUBLIC SCHOOLS
Property Description
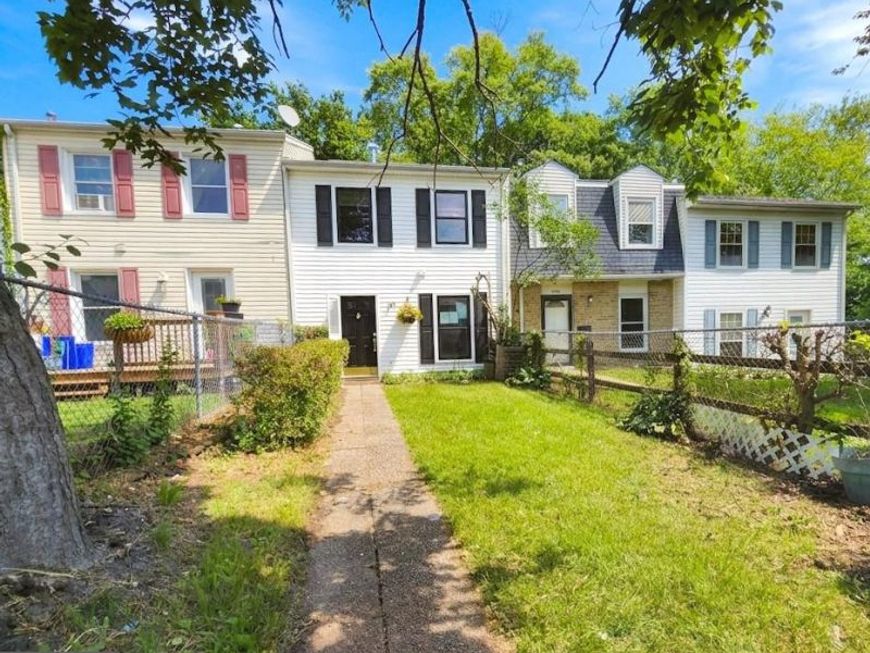
Welcome to this Colonial townhouse in the charming Edgewater Village! With 1,260 square feet of well-designed living space, this home features two bedrooms and 1.5 bathrooms, providing comfort and relaxation. Step inside to discover a traditional floor plan with laminated plank flooring that flows seamlessly from living, dining and kitchen areas. Natural light pours in through double-pane windows. Outside, the deck is a great space for outdoor activities or weekend barbecues while the front and rear yards provide a serene outdoor space for gardening. Home has easy access to community amenities and recreation facilities such as the Edgewood Community Center and Edgewater Park. In addition, the residence is conveniently close to local dining, market and shopping. Don't miss the chance opportunity to make this home your own.
Property Features
Property Type: Residential - Townhouse
Cooling: Window Unit(s), Ceiling Fan(s)
Fuel Type: Natural Gas
Heating: Forced Air
Home Style: Colonial
Lot Size: 0.07 Acres
Stories: 2.0
Taxes: $1,065
Year Built: 1973
Feature Descriptions
Additional Structures: Above Grade, Below Grade
Community Amenities: Tot Lots/Playground
Exterior: Aluminum Siding, Vinyl Siding, Frame
Exterior: Sidewalks, Street Lights
Fencing: Rear
Flooring: Laminate Plank, Vinyl
Interior: Dining Area, Floor Plan - Traditional, Kitchen - Table Space, Window Treatments
Lot: Front Yard, Rear Yard
Lot Dimensions: 0.07 Acre(S)
Rooms: Living Room, Dining Room, Primary Bedroom, Bedroom 2,Kitchen, Full Bath
Sewer: Public Sewer
SQFT Above Finished: 1260
SQFT Total Finished: 1260
Structure Type: Interior Row/Townhouse
Utilities: Cable TV Available
Water: Public
Windows: Double Pane, Screens
Room Sizes
Primary Bedroom: 15 x 11 Level - Upper 1
Bedroom 2: 17 x 8 Level - Upper 1
Living Room: 17 x 13 Level - Main
Dining Room: 13 x 9 Level - Main
Kitchen: 13 x 8 Level - Main
Local Schools
School District: HARFORD COUNTY PUBLIC SCHOOLS
Listed By / Shown By
Listed By
Agency Name: Century 21 Downtown
Agency Phone: 4105471116
Shown By
Agent Name: Getsemani Chavez
Agent Phone: Cell: (717) 675-0574
Agency Title: Berkshire Hathaway HomeServices Homesale Realty

 First American
Estimate Your Payment
Estimated Payment
$ 504.09 per month $367.22 Principal & Interest $88.75 Property Tax $48.13 Homeowner's Insurance



 Corporate Office - 215 S Centerville Rd. Lancaster, PA 17603
1005 Waterside Court | MLS# MDHR2060074
This townhouse located at 1005 Waterside Court, Edgewood, MD 21040 is currently listed for sale with an asking price of $165,000. This property was built in 1973 and has 2 bedrooms and 1 full and 1 partial baths with 1260 sq. ft. Waterside Court is located in the EDGEWATER VILLAGE subdivision within the HARFORD COUNTY PUBLIC SCHOOLS school district. Search EDGEWATER VILLAGE real estate on getsemanichavez.homesale.com today.